Keturah Resort
Creekside residences crafted just like a piece of art — grand, elegant and light-filled.
The Ritz-Carlton Residences, Dubai, Creekside is a unique waterfront project with stunning panoramic views over the Ras Al Khor Wildlife Sanctuary and Downtown Dubai, where architecture and environment combine seamlessly to create a grounded yet energising atmosphere throughout the home.
Tap any image to enlarge.
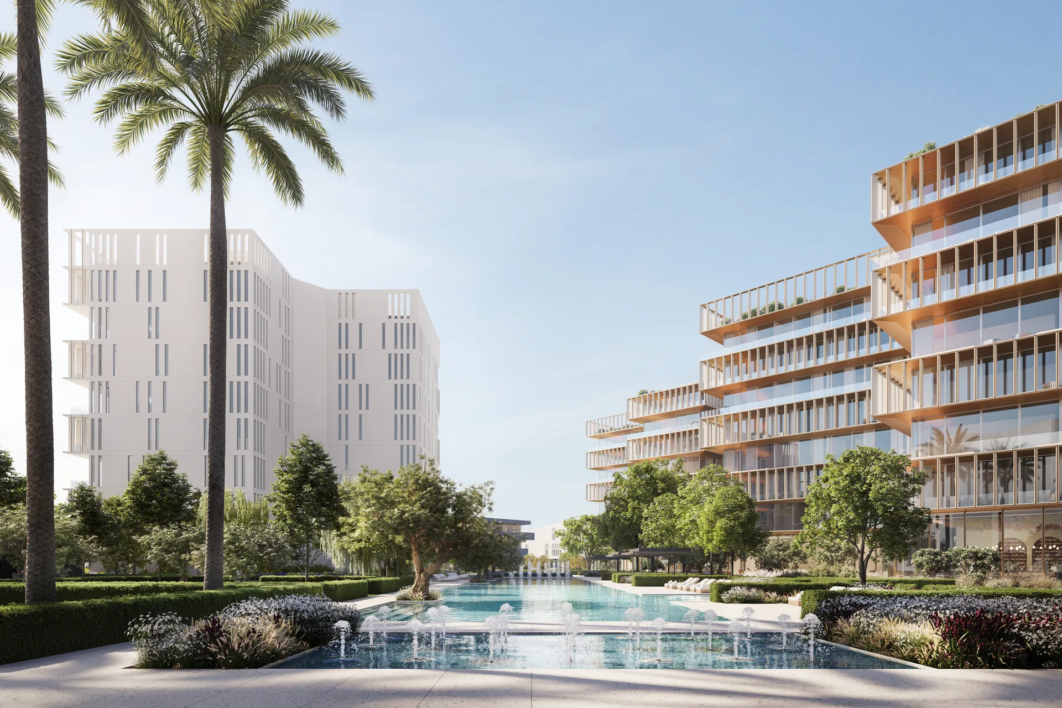
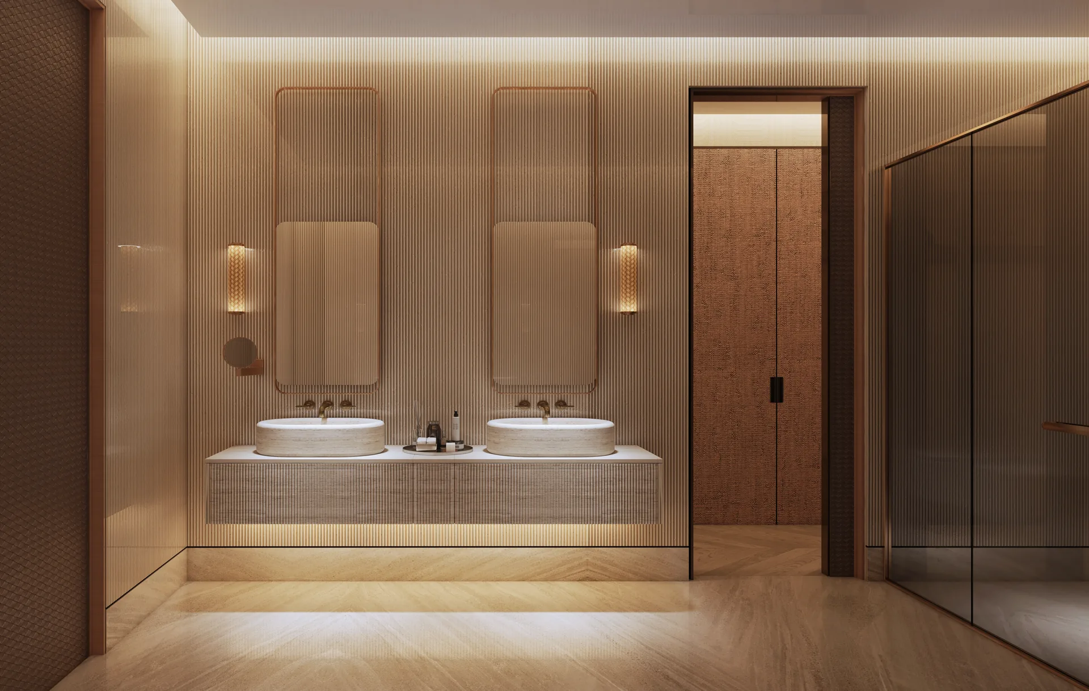
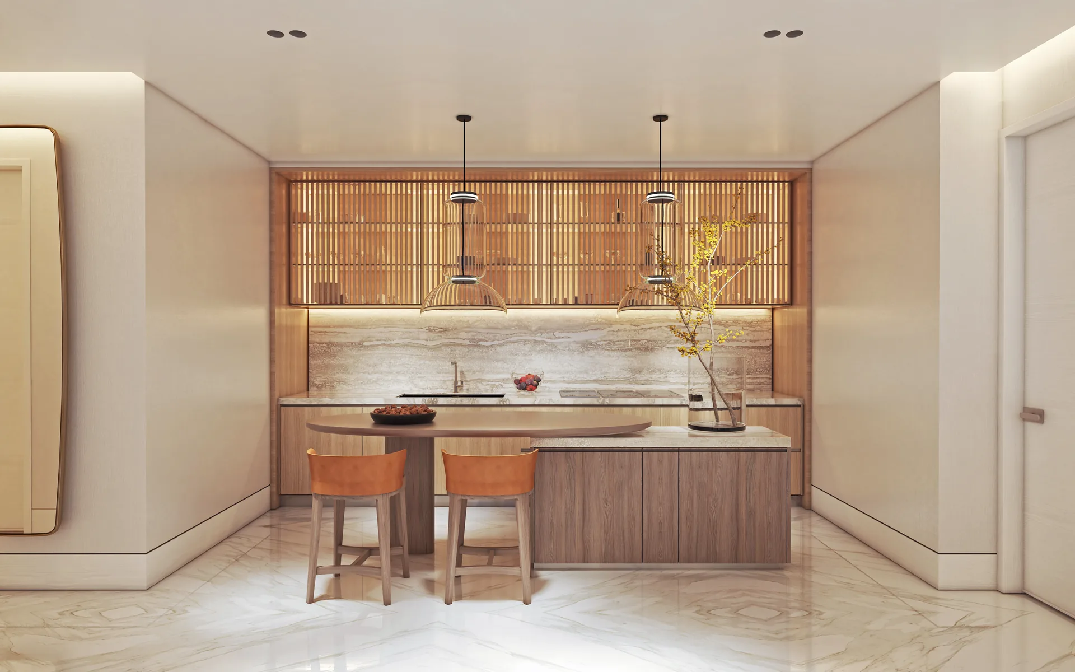
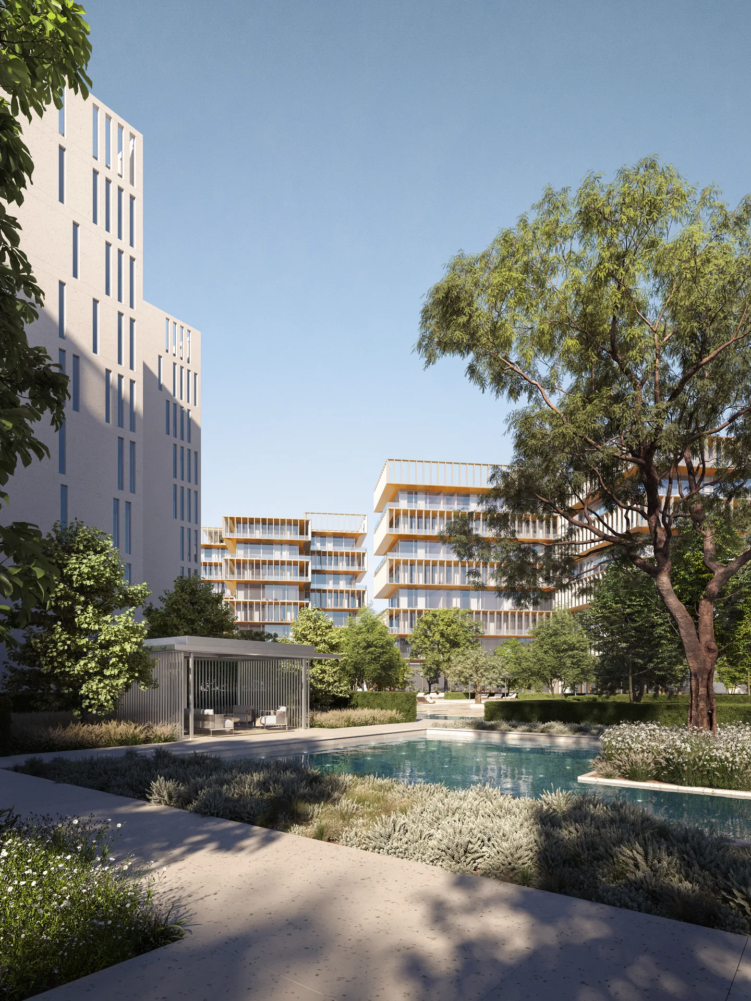
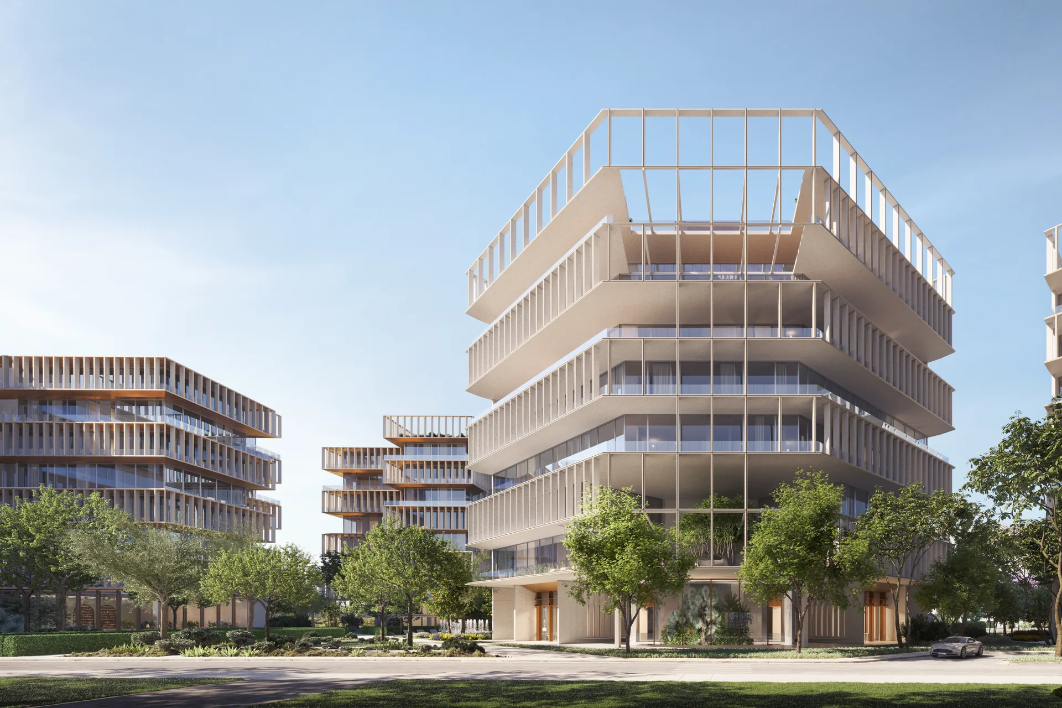
The residences are composed as L-shaped buildings that frame the view while protecting privacy. A clear architectural logic gives each apartment its own dedicated volume — expressed in the slabs, the apartment units and the louvered façade — so every home reads as a singular, light-filled space.
Façade & materials
Tap any layout to enlarge.
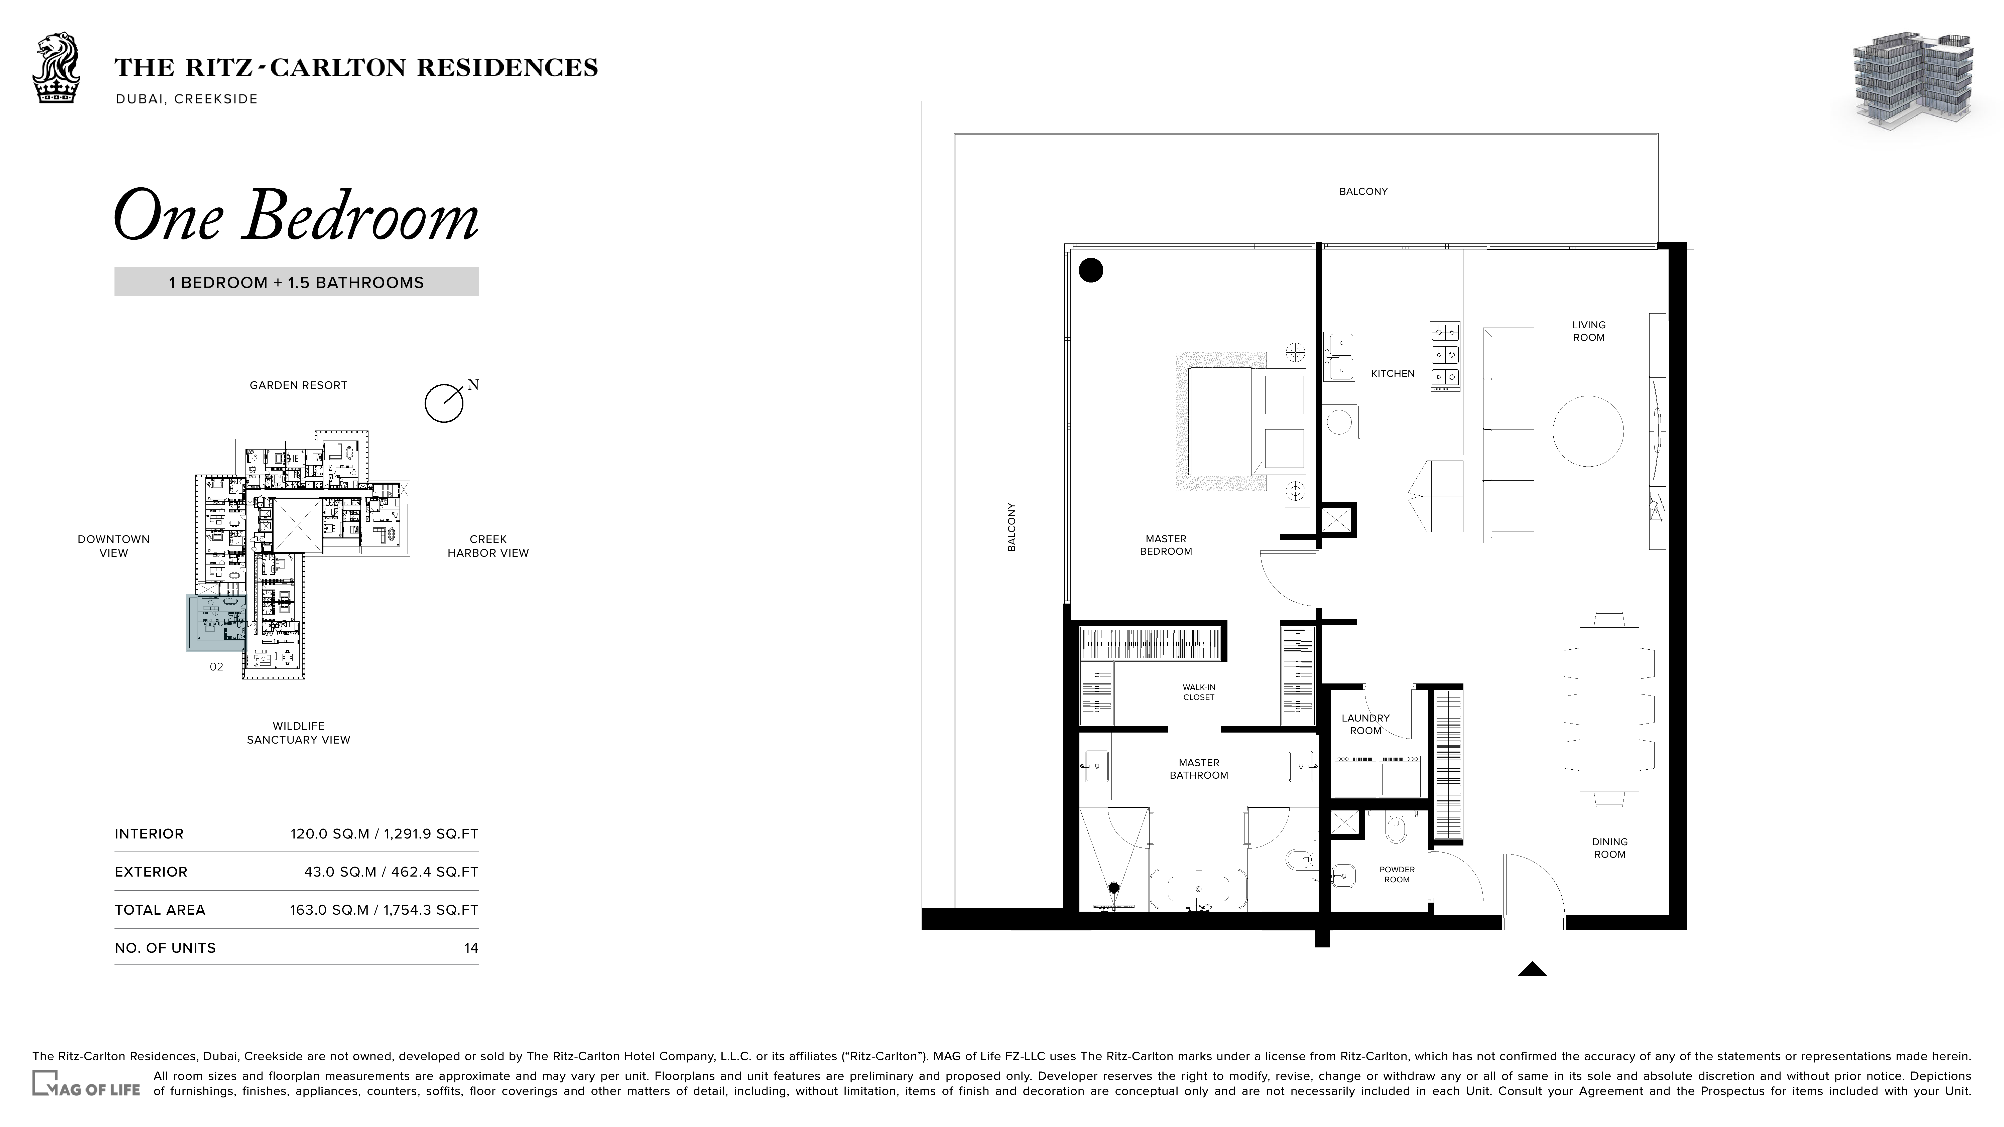
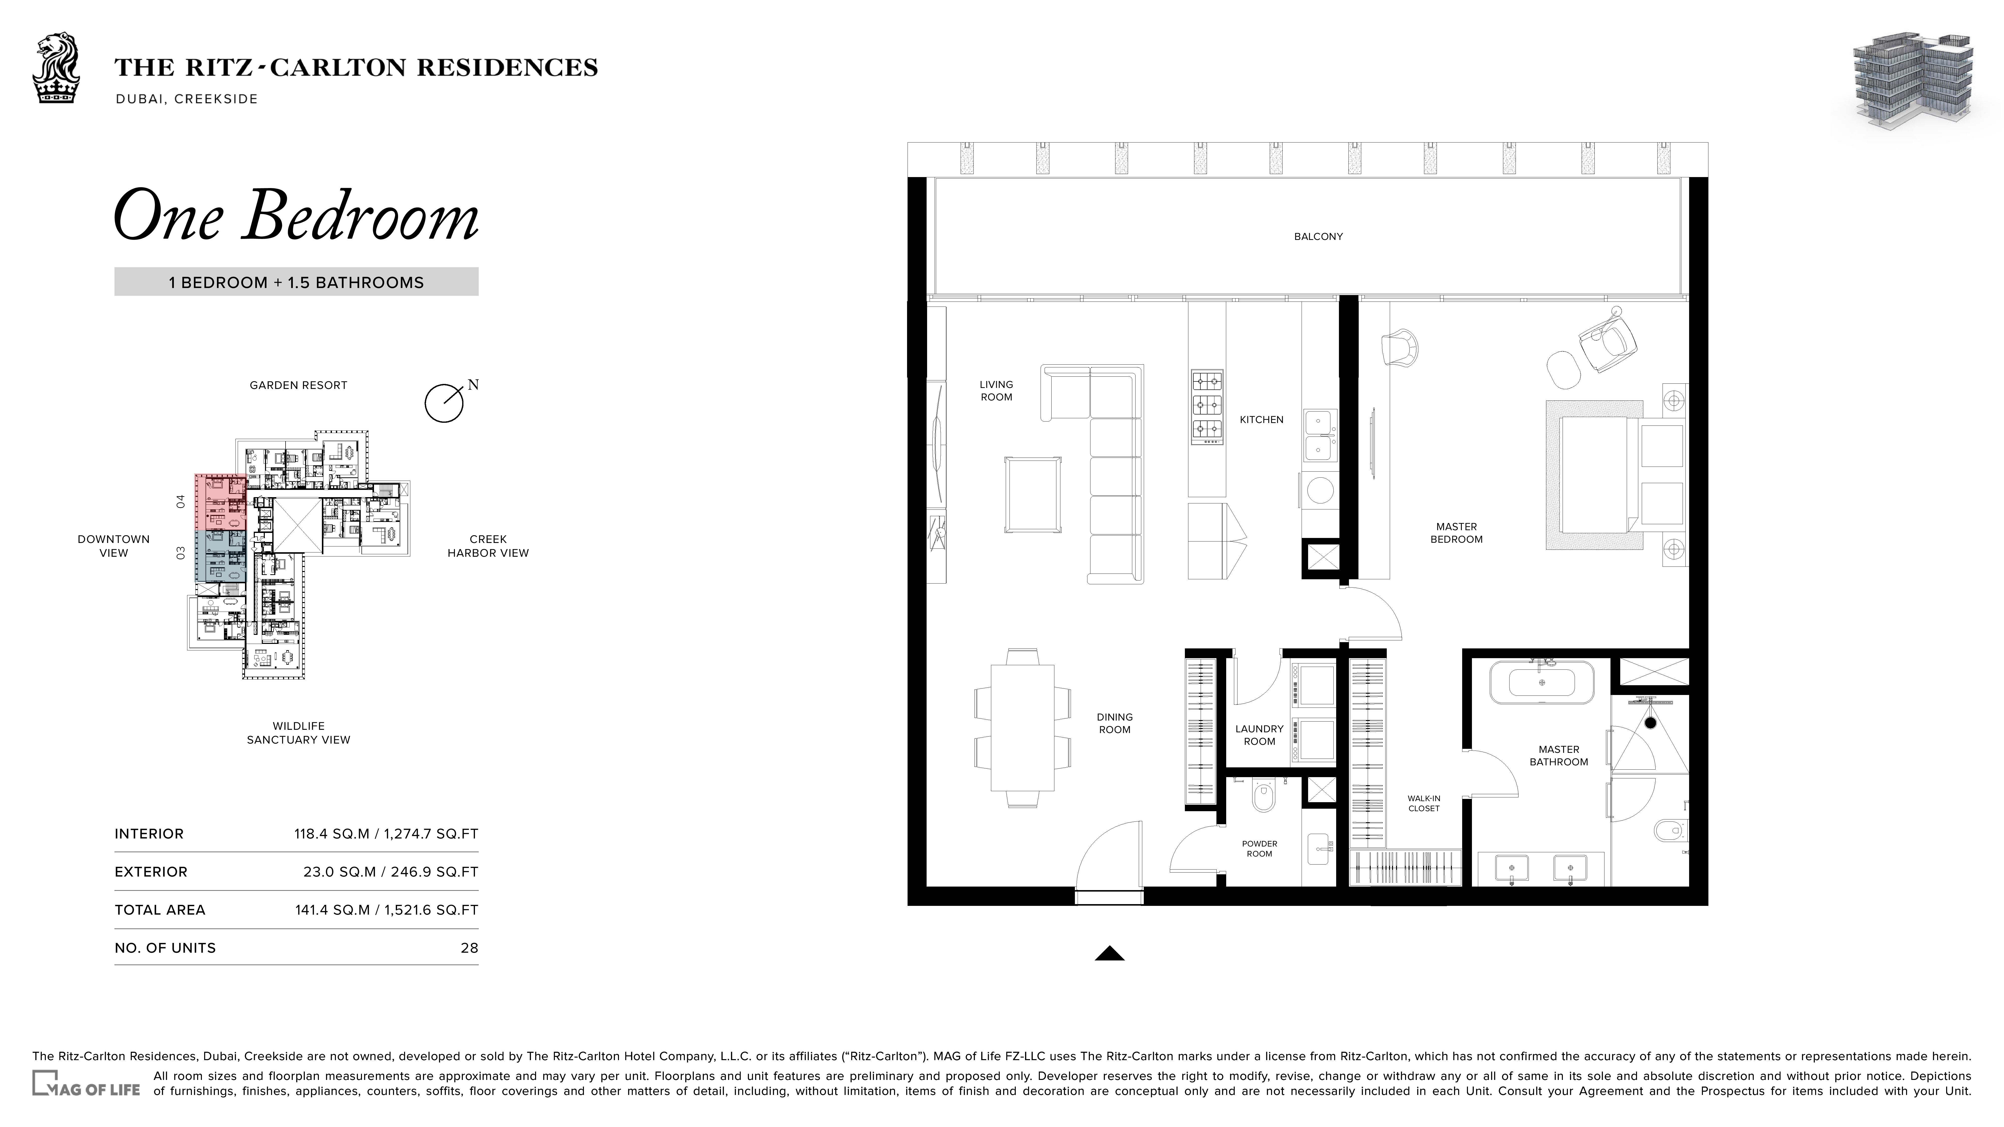
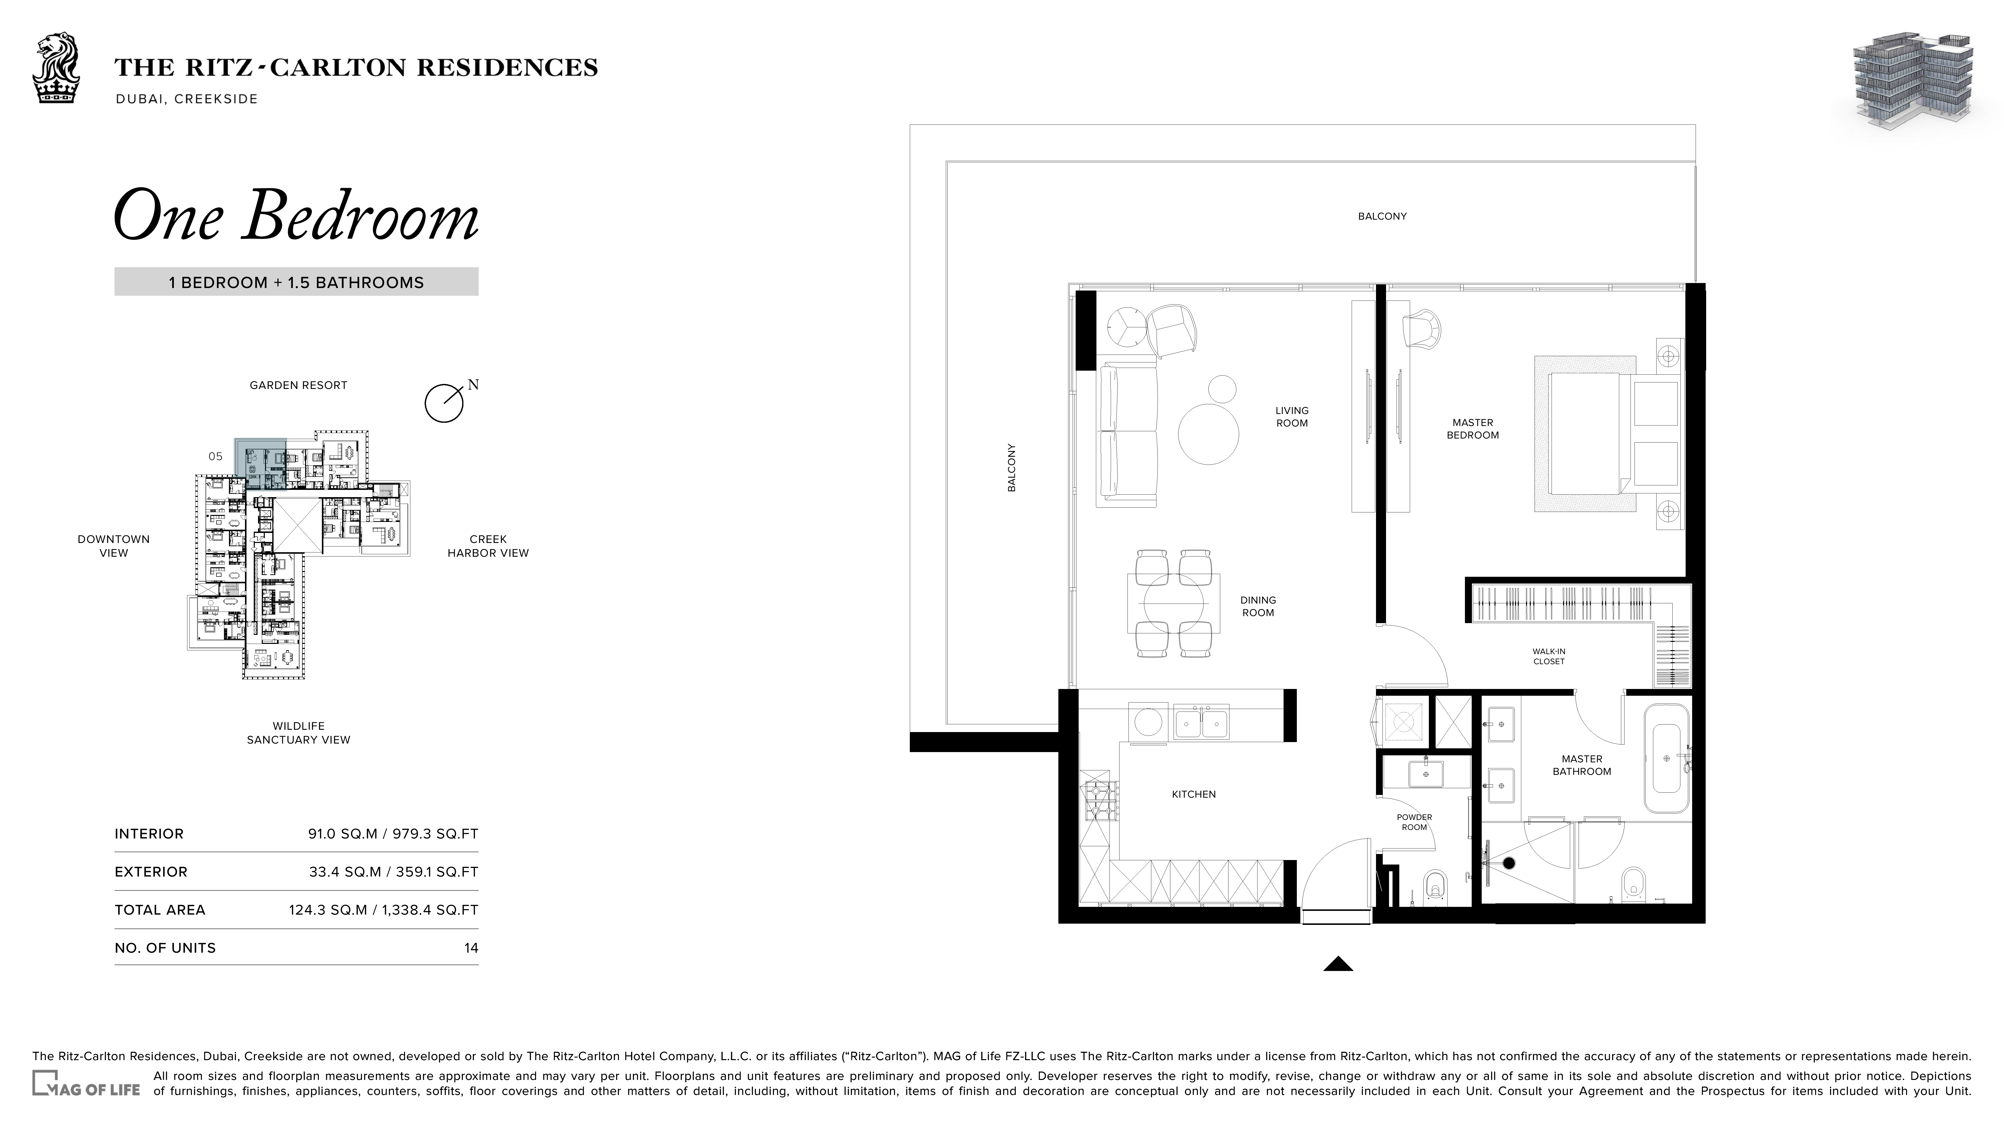
Every aspect of the interior environment is designed around leading wellness science, drawing on the expertise of the Mayo Clinic, Columbia University and the Cleveland Clinic to create the region's first WELL Certified™ private residences. From circadian lighting to exceptional water quality and the world's purest air, every residence is a haven of multi-dimensional wellness science — engineered to harmonise the systems of the home with those of the body.
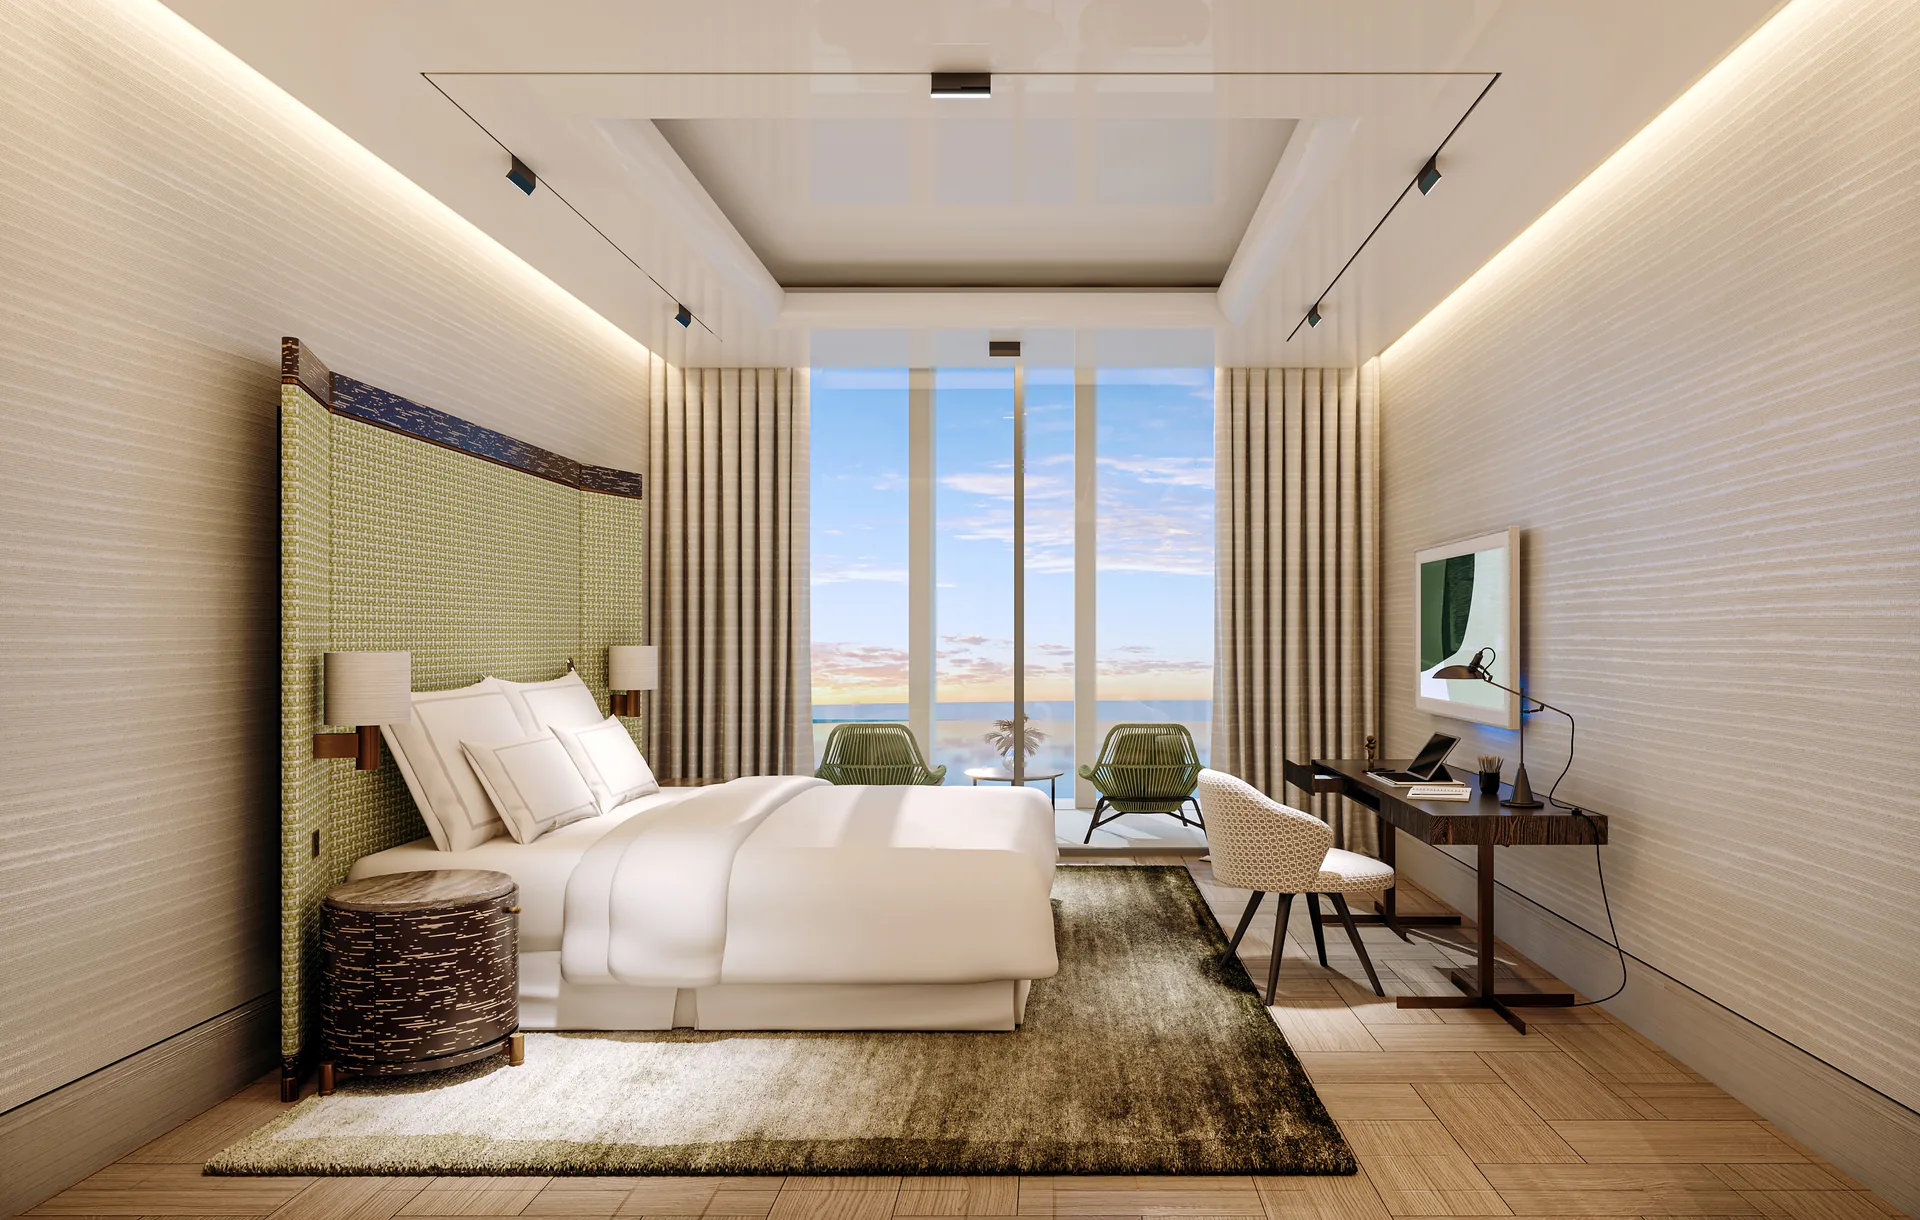
Dawn Simulation, inspired by nature's sunrise, wakes you gradually and leaves you refreshed, while Circadian Lighting mimics natural sunlight through the day to balance your sleep-wake cycle.
As you settle in, Blackout Shades deliver a night of deep sleep, and gentle Night Lighting allows safe navigation while minimising sleep disruption.
Enjoy filtered water on tap from the in-residence Water Purification system, for cleaner hydration throughout the day.
Experience the rejuvenating effects of Energizing Light before a shower that leaves skin and hair soft and smooth.
Advanced Air Purification continuously reduces allergens, toxins and smoke, and you can unwind each evening with Guided Meditation narrated by Deepak Chopra.
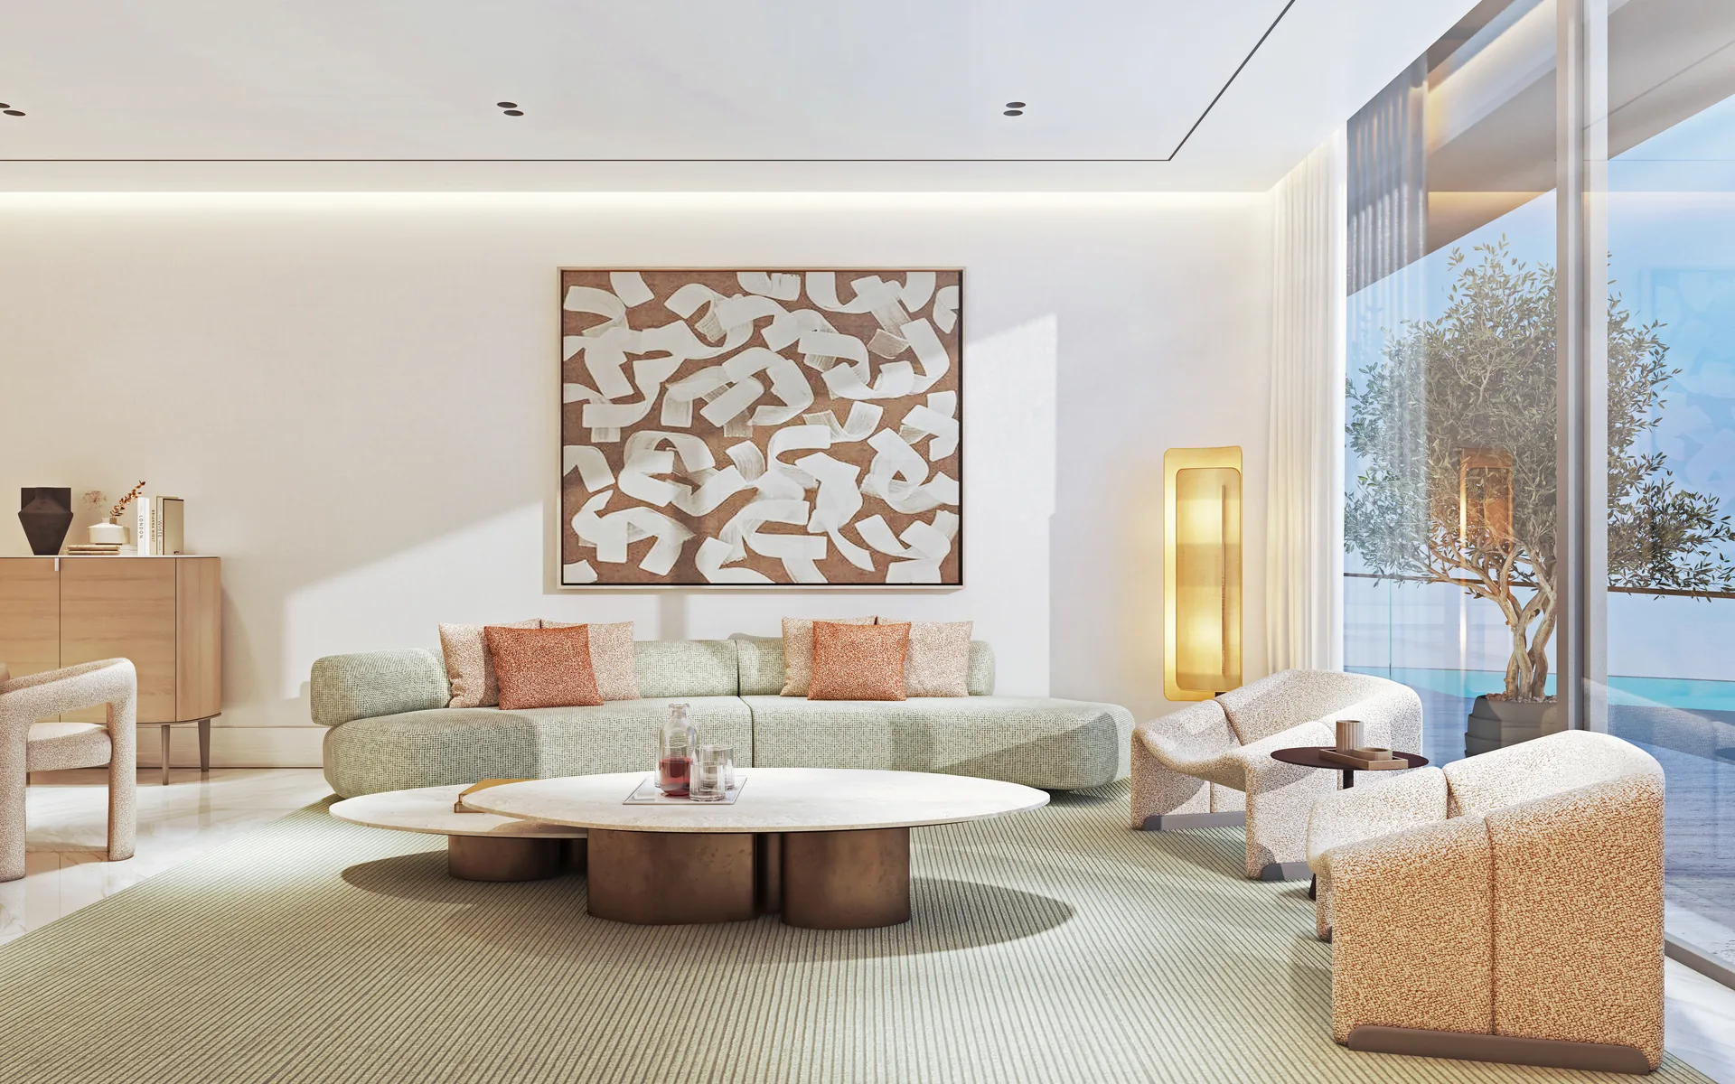
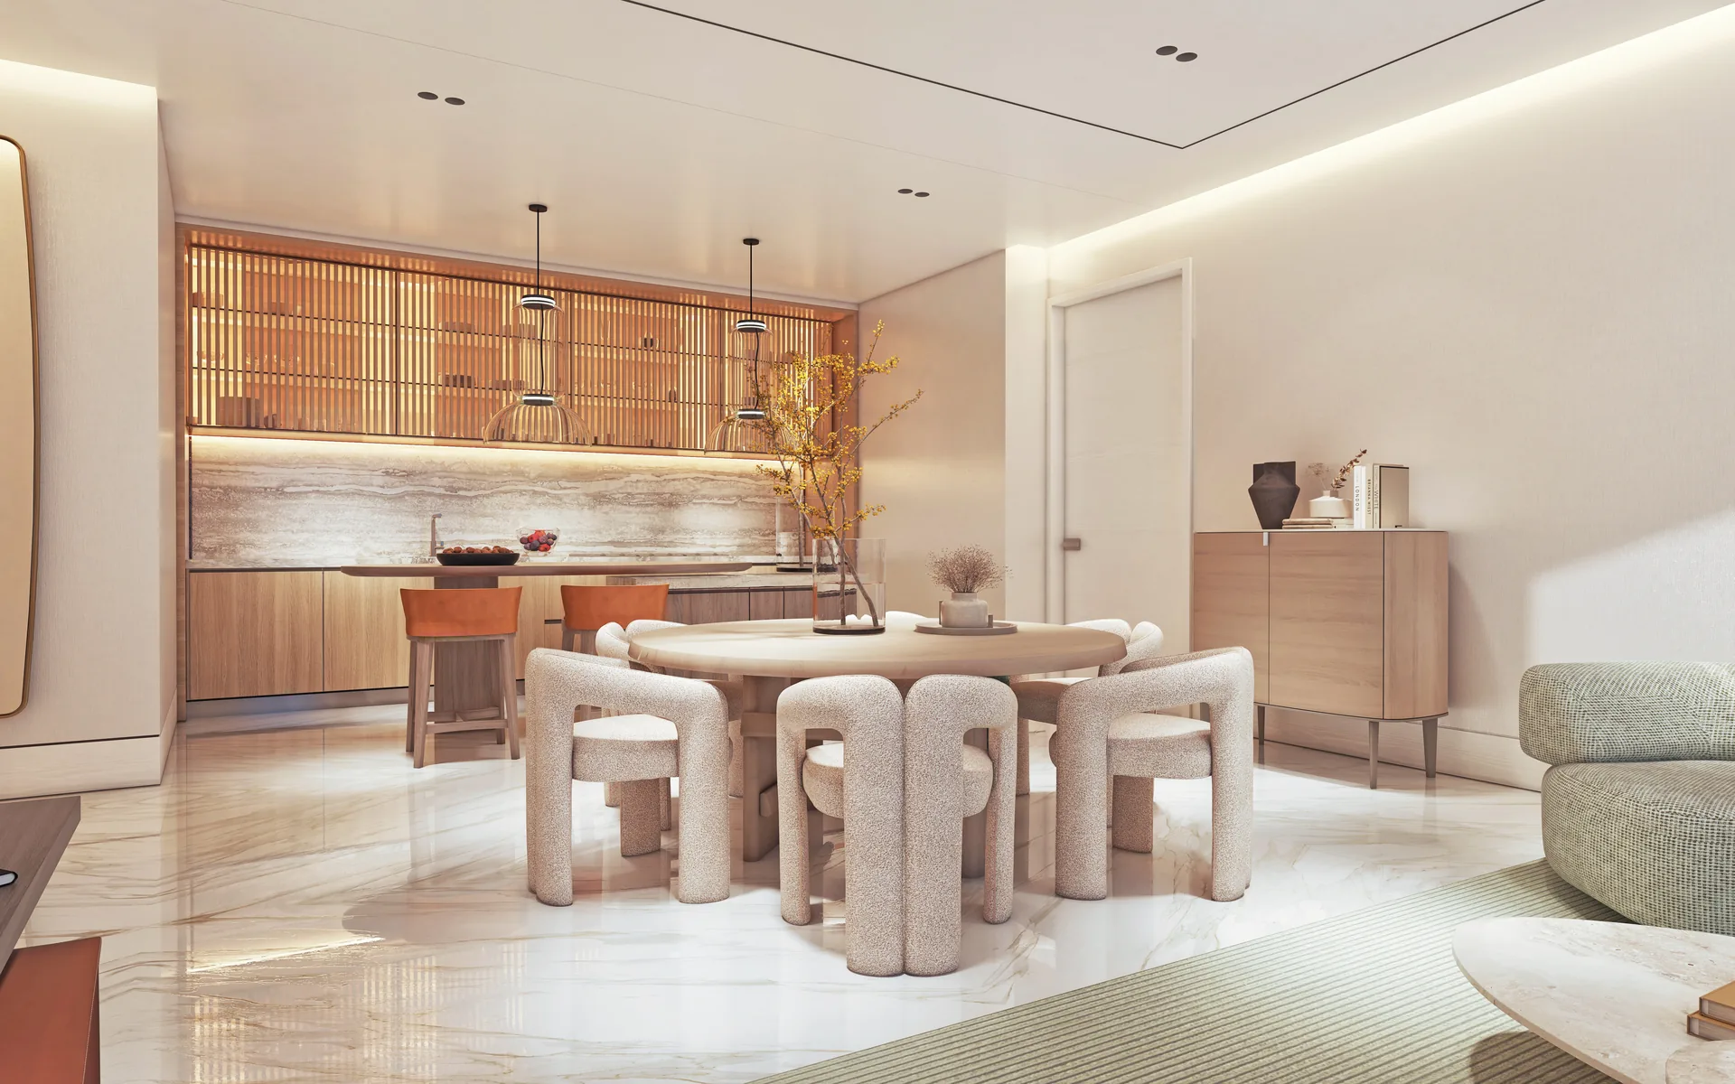
Acclaimed French designer, curator and architect Amar Sabeh — a master of interpreting luxury in singular ways — translated the vision into breath-taking interiors where nature does not end, inside or out. The architecture and interior design exude timeless modernity: grand, elegant, light-filled spaces complemented by bespoke, customised designer furniture, realised in partnership with DCC.
Residents enjoy the legendary Ritz-Carlton service: 24/7 concierge, butler, doorman and porter; valet parking; in-residence dining and catering by the chef; exclusive access to the resort's exotic car fleet and private yachts; limousine reservations including Rolls-Royce; and a full à-la-carte programme from pre-arrival grocery shopping to vacant-home care.
The 1 Bedroom Residences offers 1 bedrooms with 1+WC bathrooms.
The 1 Bedroom Residences measures 964–1,266 sq ft.
The 1 Bedroom Residences starts AED 7.0M. Register your interest for current availability and the full price list.
The 1 Bedroom Residences is part of Keturah Resort, on the shores of Dubai Creek beside the Ras Al Khor Wildlife Sanctuary, about 4.5 km from Downtown Dubai.
Yes. The Residences at Keturah Resort are designed to WELL Building standards — the region's first fully wellness-certified resort — and managed to Ritz-Carlton service standards.
A 20% down payment on booking, two further 10% installments, and 60% on completion (targeted Q4 2027).
